

90 Crickett RoadBrockton, MA 02301
Mortgage Calculator
Monthly Payment (Est.)
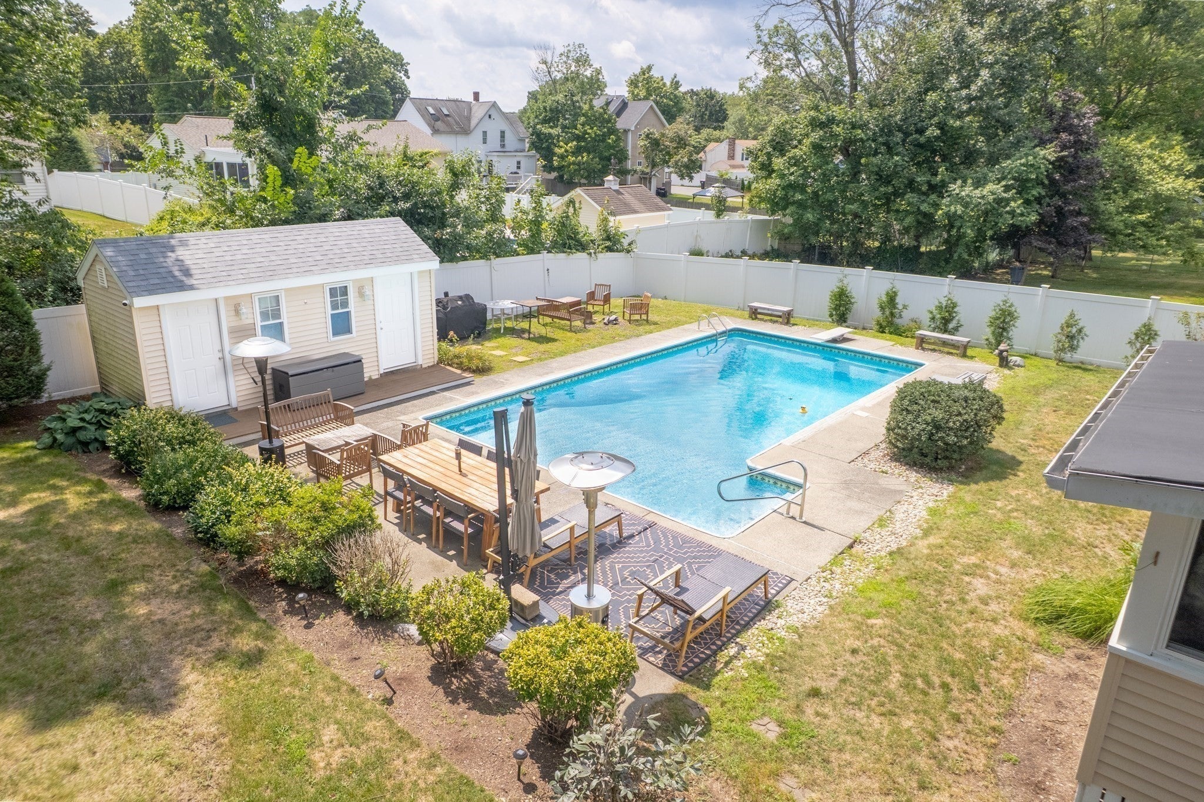
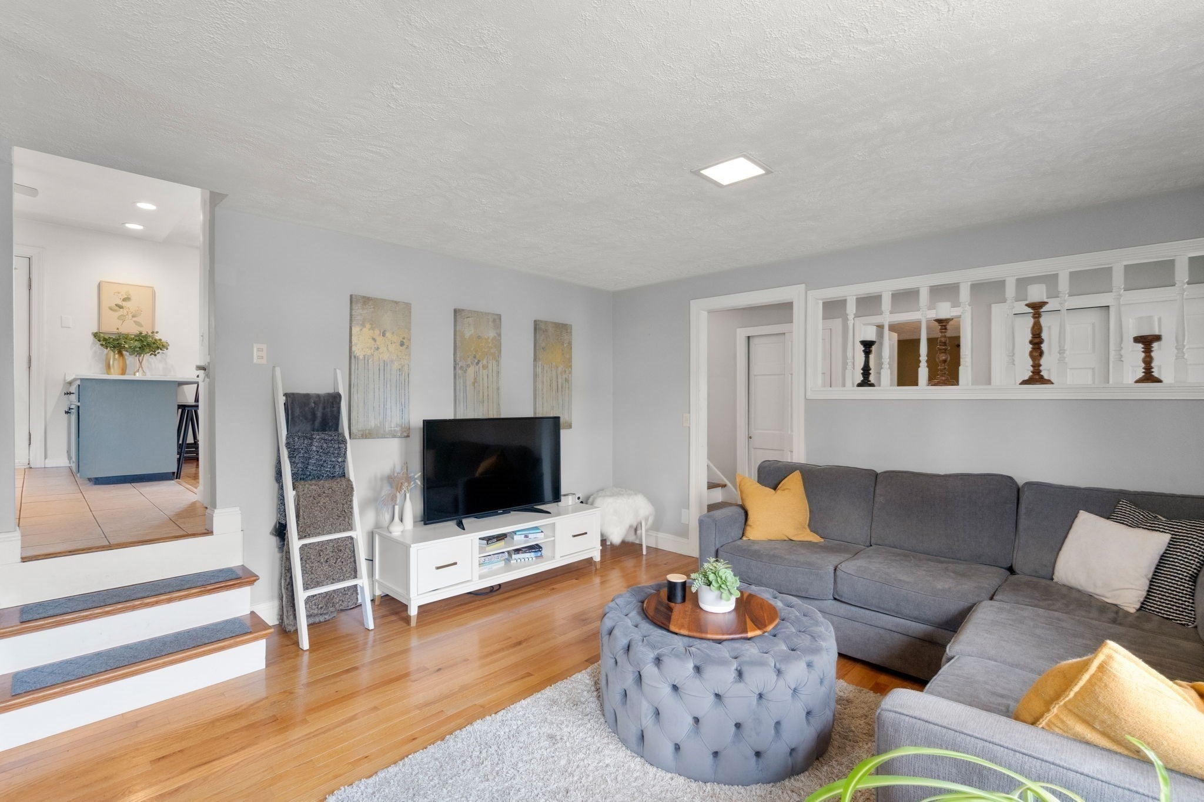
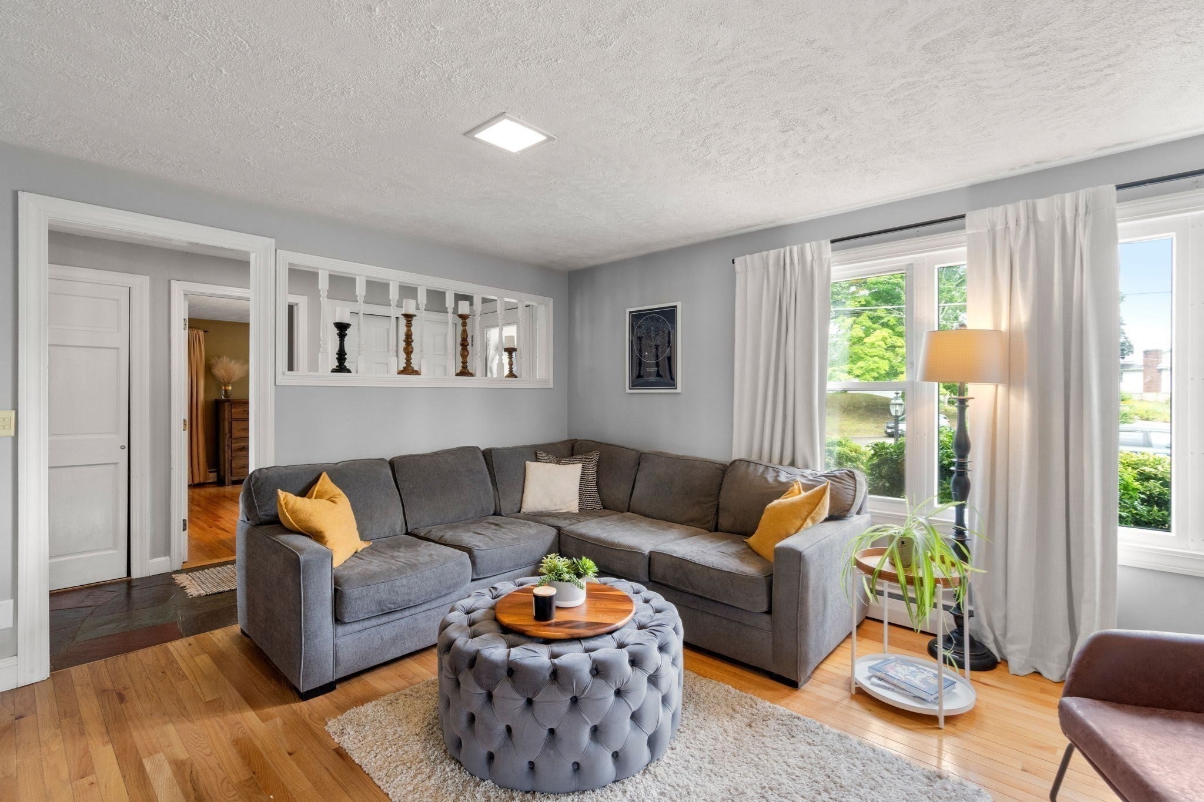
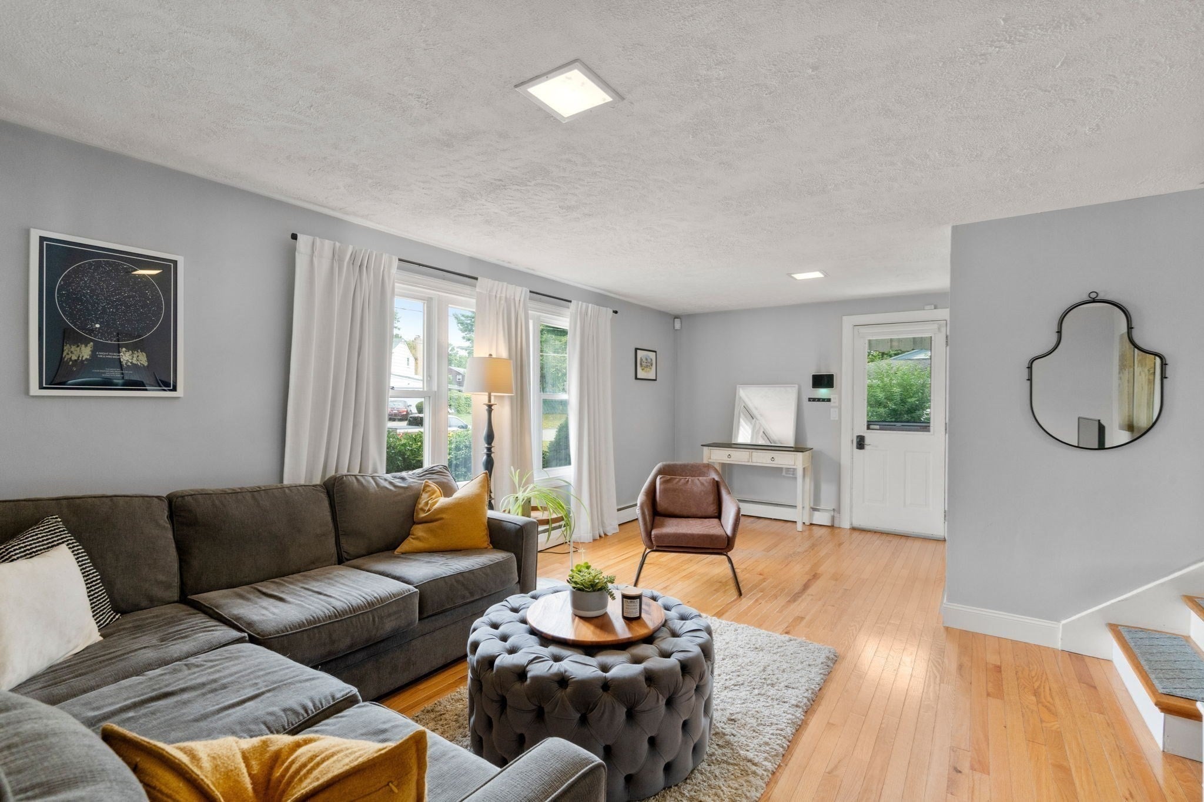
Enter an interest rate to see your estimated monthly payment.Welcome to 90 Crickett Road — where everyday living meets summer fun! From the moment you walk in, you’ll love the open-concept flow from the kitchen into the living room, creating a warm and inviting space that’s perfect for everything from quiet mornings to lively gatherings. The kitchen shines with quartz countertops and opens directly to a charming three-season sunroom, the perfect spot to sip your morning coffee, enjoy a good book, or take in the views of the backyard.The first-floor primary bedroom offers comfort and convenience, while the finished basement playroom gives everyone a little extra space to spread out, play, work, or relax. When summer rolls around, the backyard truly comes alive! The fenced-in yard features an in-ground pool and cabana, creating your own private retreat for pool days, backyard BBQs, and unforgettable summer nights. Whether you’re hosting family gatherings during the holidays, celebrating birthdays, or firing up the grill on a summer afternoon, this home offers the space and setting to make memories all year long.
| 3 days ago | Listing updated with changes from the MLS | |
| 6 days ago | Status changed to Active | |
| 4 weeks ago | Price changed to $600,000 | |
| 2 months ago | Listing first seen on site |

The property listing data and information, or the Images, set forth herein were provided to MLS Property Information Network, Inc. from third party sources, including sellers, lessors, landlords, and public records, and were compiled by MLS Property Information Network, Inc. The property listing data and information, and the Images, are for the personal, non-commercial use of consumers having a good faith interest in purchasing, leasing or renting listed properties of the type displayed to them and may not be used for any purpose other than to identify prospective properties which such consumers may have a good faith interest in purchasing, leasing or renting. MLS Property Information Network, Inc. and its subscribers disclaim any and all representations and warranties as to the accuracy of the property listing data and information, or as to the accuracy of any of the Images, set forth herein.
Last checked 2026-11-02 10:51 PM UTC